Private Pre-Release · Christchurch
A new
standard
of urban living.
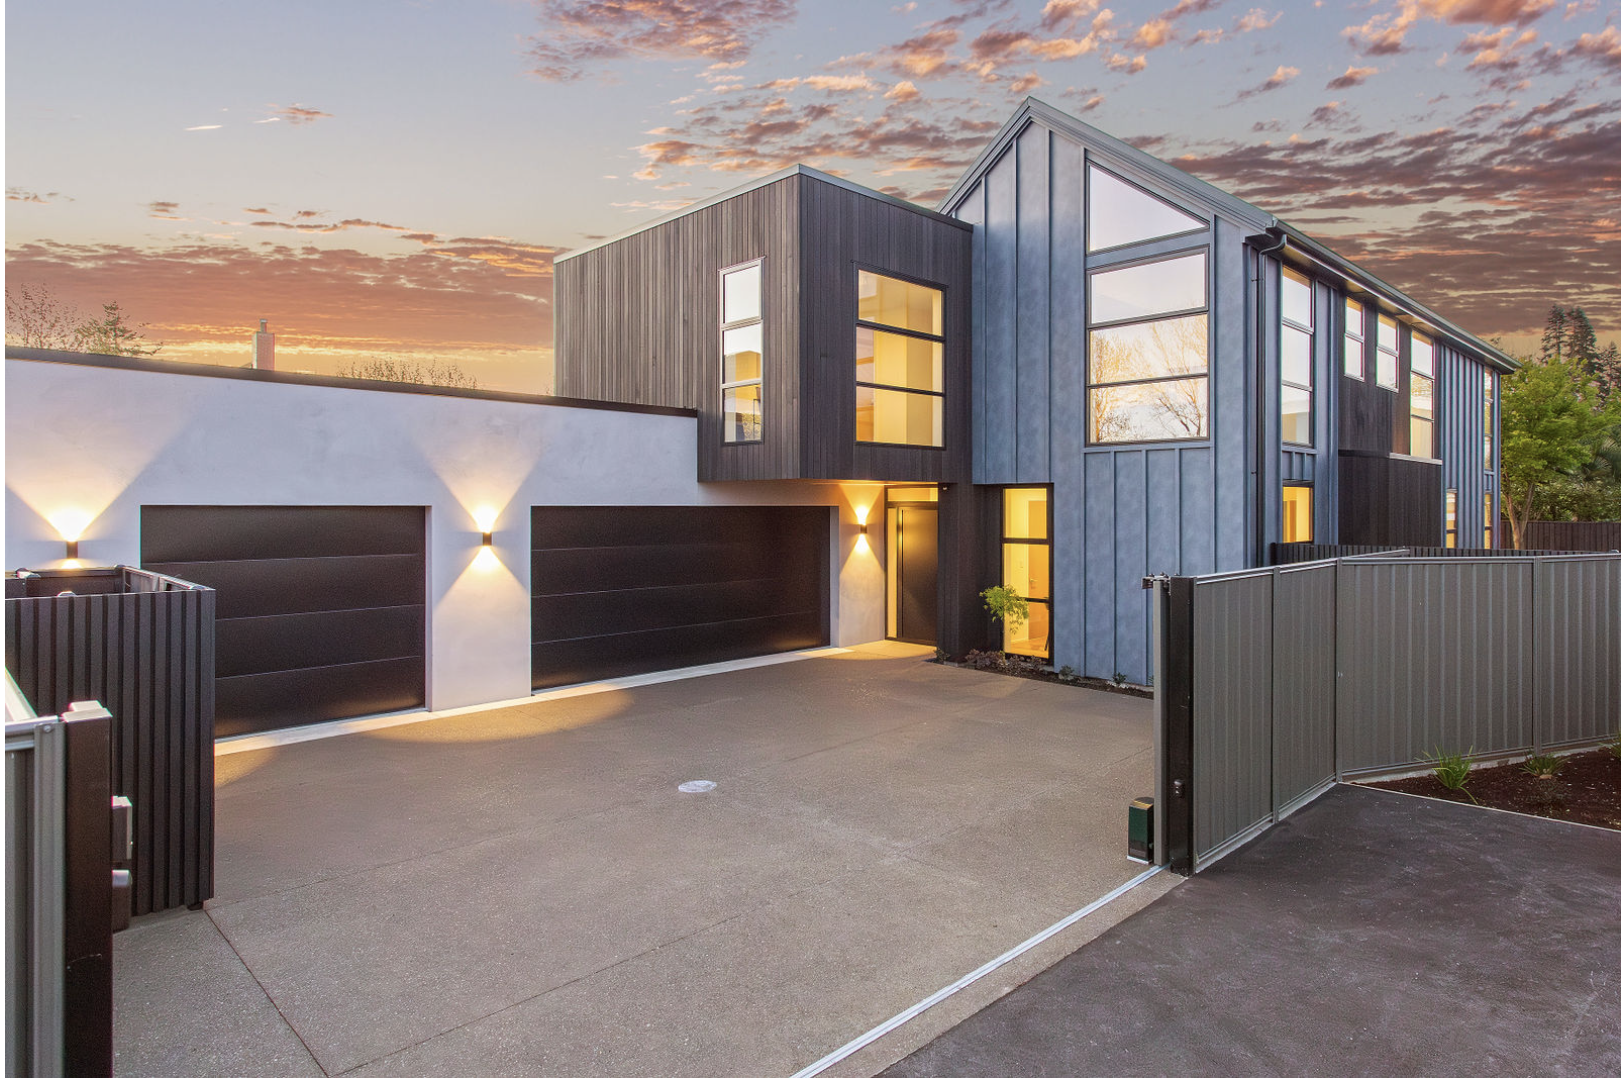
Four architecturally designed residences on freehold titles — crafted by multi-award-winning Home Trends Builders in the heart of Christchurch.
Four architecturally designed residences on freehold titles — crafted by multi-award-winning Home Trends Builders in the heart of Christchurch.
475m²
Total Footprint
3levels
Plus rooftop skydeckPlus Rooftop Skydeck
serviced by private lift
4car
Internal Garage
Freehold
No Body Corporate
Cinematic walkthrough — actual finishes and details may vary.
Dublin Central is more than a residential development — it's a statement of architectural confidence and cultural evolution in Christchurch's urban landscape. From luxurious finishes and thoughtful design to its unmatched location and rooftop vistas, this project offers a rare opportunity to live boldly, beautifully, and effortlessly in the heart of the city.
Exterior

Living

Kitchen

Bath
Imagery is artist's impression and indicative only. Finishes and specifications are subject to change.
Each freehold residence spans three meticulously planned levels, 393m² of internal living with 64m² of decks and an 18m² landscaped roof garden. Serviced by a private lift, finished with Italian handmade green-glazed brick and European oak, and appointed throughout with a full Fisher & Paykel kitchen package.

Level 01 · Ground
Level 02 · Living
Level 03 · Rooftop
Limited Pre-Release Allocation
Positioned on Dublin Street in Christchurch's most coveted urban corridor, Dublin Central places the city's finest dining, galleries, parks, and the Avon River within effortless walking distance. The central business district, arts precinct, and Merivale's premier retail are moments from your front door.
1min
Hagley
Park
5min
Riverside
Market
8min
Te Kaha
Stadium
10min
Merivale
& Private Schools
CBD
On the
doorstep
5zoned
Elmwood · Heaton ·
CBHS · CGHS · Burnside
Every material has been specified with intention. From the deep emerald glazed brick of the facade to the oak timber flooring and stone benchtops within, Dublin Central reads as a single composed work of architecture, inside and out.
Italian handmade green-glazed brick façade, cedar panelling, mechanical shutters, bespoke walnut joinery, and natural stone interiors.
Premium detailing and features composed by award-winning designer Steve Butterworth and stylist Kirsty Davis.
European oak flooring, natural stone, wool carpet, steel-framed glass doors, and a full Fisher & Paykel appliance package, including induction cooktop, combi steam oven, 38-bottle wine cabinet, integrated fridge and freezer.
Fully ducted heating/cooling system, as well as in-slab hydronic floor heating throughout Level 2.
Private lift, solar panels, and fire safety sprinkler system for ultimate peace of mind. Low-carbon construction, under-tile and bathroom heating, low-E glazing, secure garaging for four vehicles, and a rooftop Skydeck with hot tub-ready zones.

Kitchen · Open-Plan Heart
Walnut island, green-veined marble, brass tapware.
Living · Upstairs Lounge
Green velvet wall, bespoke walnut bar joinery.
Bath · Master Ensuite
Neolith slate and walnut vanity, fluted bath, brushed brass tapware, custom mirrors.
"A home composed with the same intent as a work of architecture — inside and out."
Be First to Receive Pricing & Floor Plans
Home Trends Builders has been quietly delivering some of Canterbury's most architecturally significant private residences for over 40 years. Dublin Central is the practice's first public residences release, a tightly held collection of four homes built to the same standard as HTB's private bespoke homes.


Built by

Over 40 years of architectural craftsmanship in Canterbury
Dublin Central is being released to a private register before public marketing. Submit your details to receive first access to floor plans and a private appointment with the development team.
Developer
Home Trends Builders Ltd
11 Dublin Street, Christchurch Central